
New Horizons in Design with Building Information Modeling (BIM): From CAD to Multidimensional Process Management
-
09 September 2018
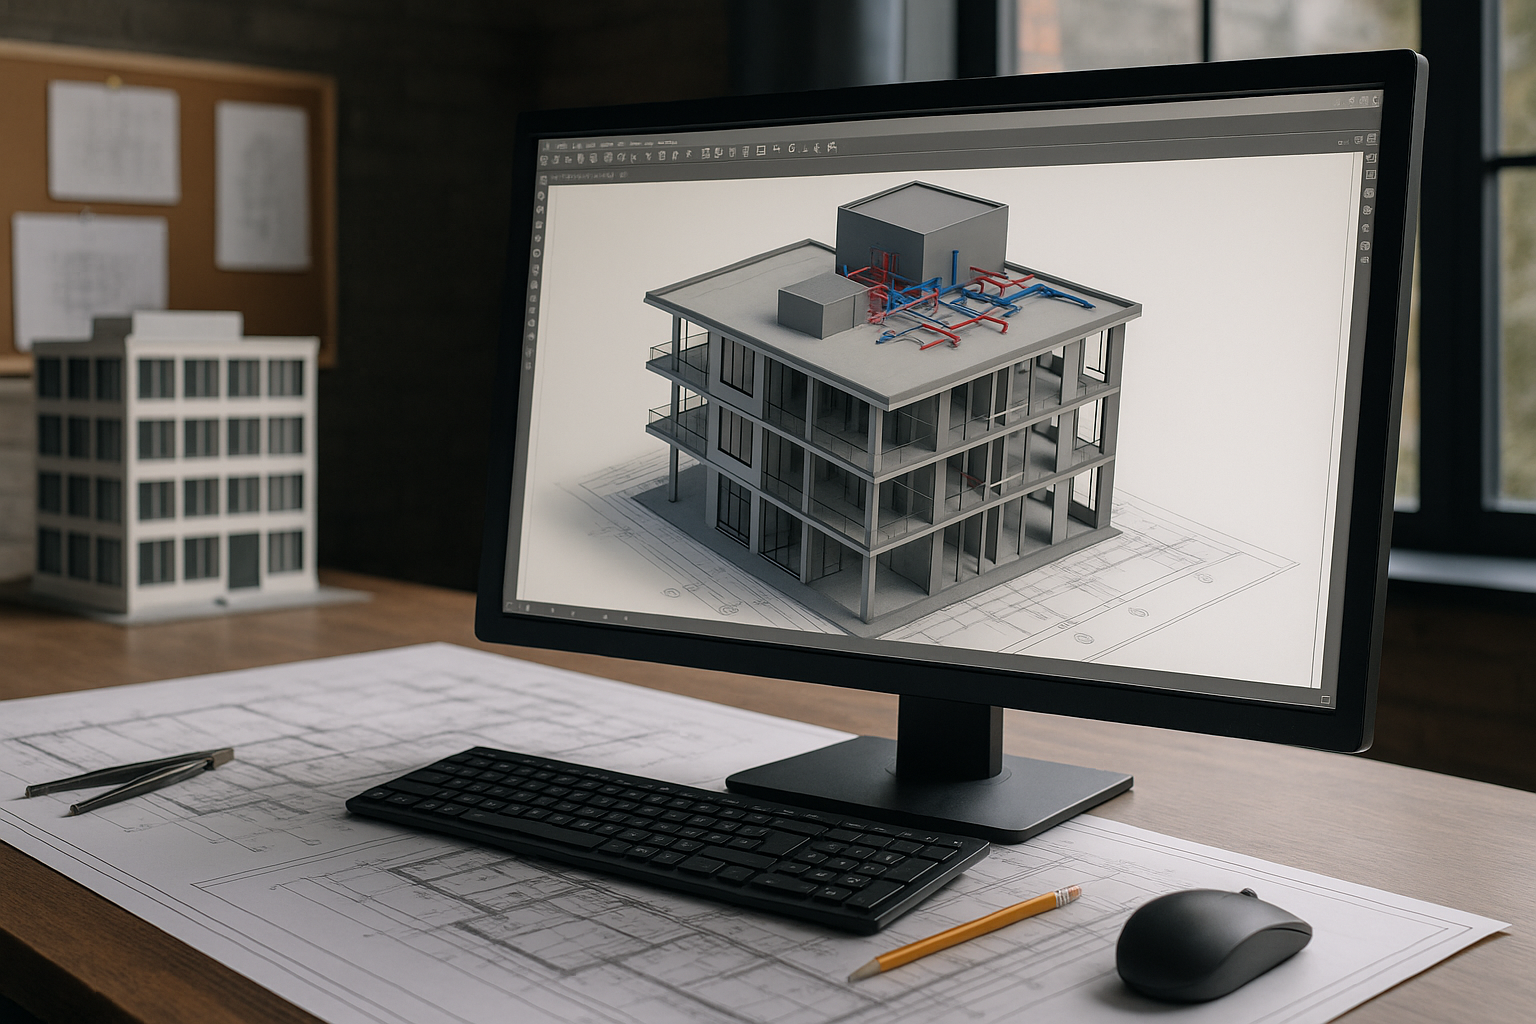
What is BIM? BIM is a building information modeling approach that transforms traditional three-dimensional CAD drawings from pure geometry into data-rich intelligent objects. While CAD tools generate the first three dimensions of design (X, Y, Z), BIM combines the same model with material, performance, cost, time and operations data, making it possible to manage projects in a much more comprehensive way. In this sense, design with BIM moves beyond lines and layers and becomes an information platform that covers the entire project lifecycle.
Through BIM dimensions, design, construction and operation processes can be managed from a single digital model. Architects, engineers, contractors and facility managers work within the same set of BIM applications, detecting clashes early, visualising cost and time planning directly on the model, and defining maintenance and facility management strategies already at the design stage. As a result, BIM evolves into a strategic design and management methodology that reduces errors, increases efficiency and makes the entire building lifecycle traceable.
Building Automation
From CAD to BIM: A Paradigm Shift in Design Thinking
Computer-Aided Design (CAD) programs began to be used commercially in the 1980s; in many countries, including ours, they gradually replaced the drafting board and T-square during the 1990s. As computer technology evolved and became more accessible, the adoption and capabilities of CAD software increased in parallel. CAD created a revolution in design practice, enabling a shift from two-dimensional drawings to three-dimensional models. However, given the complexity of today’s projects, simply producing geometry is no longer enough; the industry now needs a new approach in which design is tightly coupled with data: building information modeling.
Within a design with BIM approach, CAD is still an essential tool, but its role is no longer limited to “drawing production”. Instead, it becomes one of the base layers that feed the BIM process with geometric information. Designers still develop their projects along X, Y and Z axes, but once this 3D model is connected to intelligent objects and associated databases, it turns into a true building information model. At that point, the model does not only show what the building looks like; it also describes how it will be built, what it will cost and how it will be operated.
What Is BIM? Lifecycle Management with a Digital Twin
The simplest way to answer the question “what is BIM?” is to say that it is the creation of a digital twin of the designed building and the continuous maintenance of that twin throughout the building’s entire life cycle. A BIM model includes far more than 3D geometry; it contains all architectural, structural, mechanical, electrical and low-voltage components and the technical data associated with them. Every update made during the project is written into a shared database accessible to all stakeholders.
In traditional projects, we often encounter the familiar gap between “what the client wanted, what the architect designed and what was actually built.” The BIM approach helps to minimise this gap because everyone works on the same design with BIM model. Architectural revisions automatically affect structural and MEP models; changes in materials are reflected in quantities and cost; and construction details can be visually tracked by site teams. As a result, the project is managed from design to operation through a single digital backbone.
Intelligent Objects: From Lines to Data
The most fundamental difference between BIM and CAD is that BIM transforms drawings into information-bearing structures through intelligent objects. In a classic CAD drawing, we work with points, lines and surfaces; in BIM, these are replaced by building components such as walls, doors, windows, columns, beams, ducts, pipes, cable trays and fire detectors. Each component carries not only size and location data, but also information about material, performance, manufacturer, maintenance cycles and usage rules.
In a BIM model built with intelligent objects, every element “knows” where it is located, which system it belongs to and what its function is. For example, a fire detector is no longer just a 3D shape on a ceiling; it has defined detection radius, mounting height and spacing rules with respect to other components. BIM applications automatically identify placements that violate these rules and present them to the designer as warnings. In this way, many potential issues that would otherwise appear on site are resolved already at the design stage.
BIM Dimensions: Information Layers Beyond Geometry
BIM dimensions are created by adding different layers of information on top of 3D geometry. When the three-dimensional model is linked to time data, it becomes a visual construction schedule; when it is connected to quantities and cost information, it turns into a dynamic cost planning tool; when integrated with energy and sustainability data, it enables performance analyses; and when enriched with facility management data, it supports operations and maintenance. Although the literature often refers to these as 3D, 4D, 5D, 6D, 7D and beyond, the core idea is to unite design, construction and operation data within a single database.
Thanks to this multilayer structure, a project schedule can be linked to the model through a BIM application, allowing site progress to be monitored in 4D directly on the model. Costs can be updated in near real time, energy performance scenarios can be virtually tested, and maintenance cycles and spare parts management can be integrated into the BIM model. As BIM dimensions increase, decisions become increasingly data-driven and predictable.
BIM Applications: Added Value in Design, Construction and Operation
Design with BIM does not end with a model produced in the design office; it extends into construction and facility management, creating a continuous value chain. During the design phase, clash detection helps reduce errors; during construction, the integration of quantity take-off and scheduling supports cost and time control; during the operation phase, integration with facility management software enables maintenance, fault tracking and energy management to be handled through the same digital model.
Ultimately, building information modeling is not just a software tool or a modelling technique; it is a process management approach that transforms the way all project stakeholders work—from designers and contractors to investors and facility managers. Properly designed BIM processes result in fewer errors, more predictable budgets, more controlled timelines and more sustainable buildings. Following the path opened by CAD, BIM is emerging as the new common language of design and construction.